
Allow for the working bar, not just its frontage.
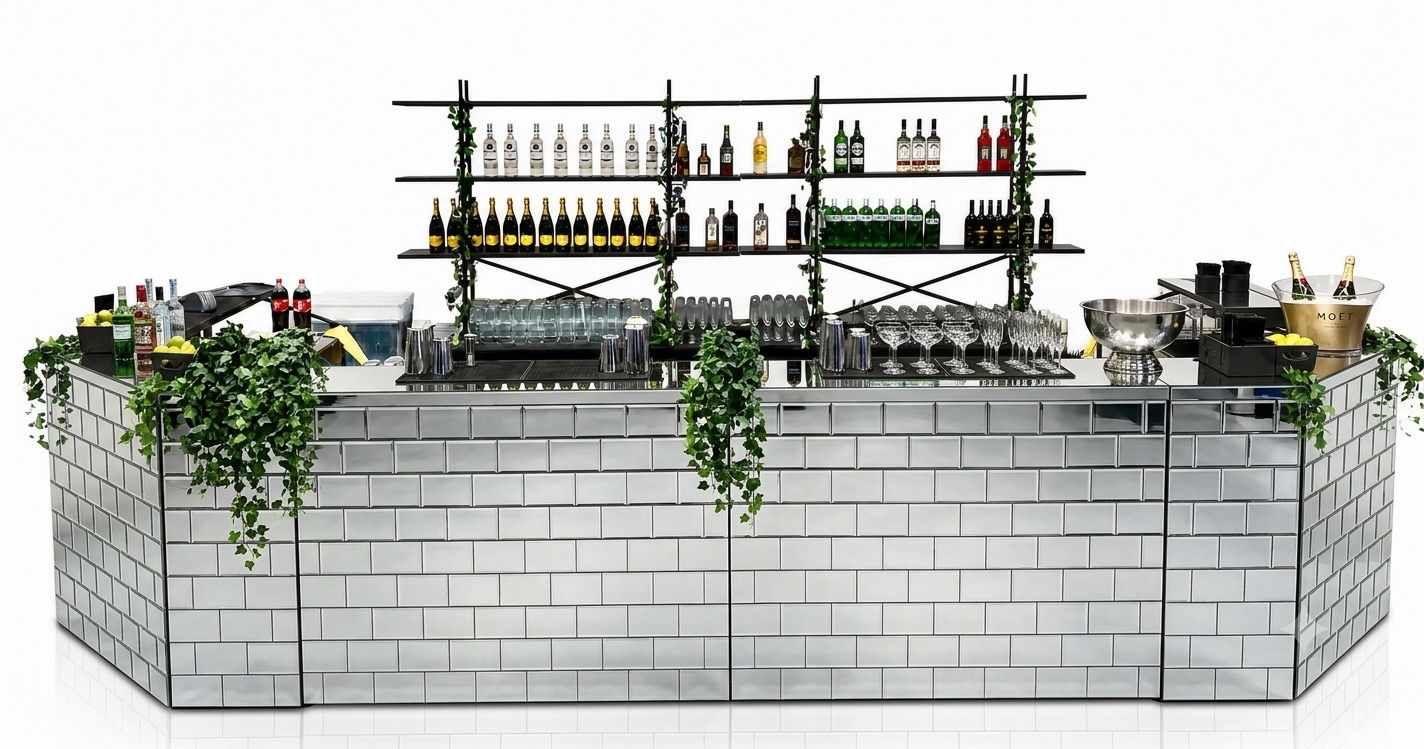
Cocktailhire's planning baseline is one 1.5-metre bar unit per 100 guests. That is the frontage, not the complete footprint: the team needs working room behind it, with equipment, supplies and a clear approach for guests.
Send a floor plan showing the proposed bar, nearby tables, doors and main routes through the room. The required depth depends on the selected setup and available facilities, so there is no honest single floor-area figure that fits every wedding. A bar squeezed into a leftover corner can be hard to restock and difficult for guests to reach.

A practical example
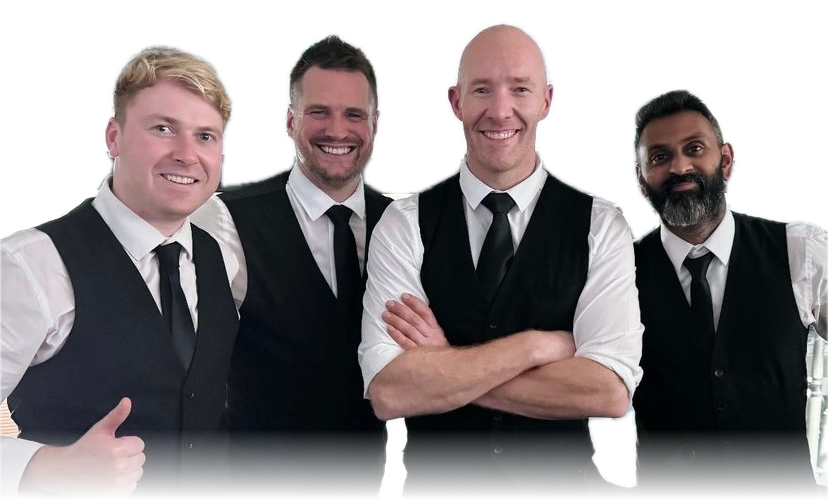
For 150 guests, the baseline moves to two bar units, giving 3 metres of frontage. The layout must still account for the three-bartender staffing baseline, the working area and guest circulation; a 3-metre gap alone is not the full specification.
What to confirm for your wedding
- Bar frontage and working depth
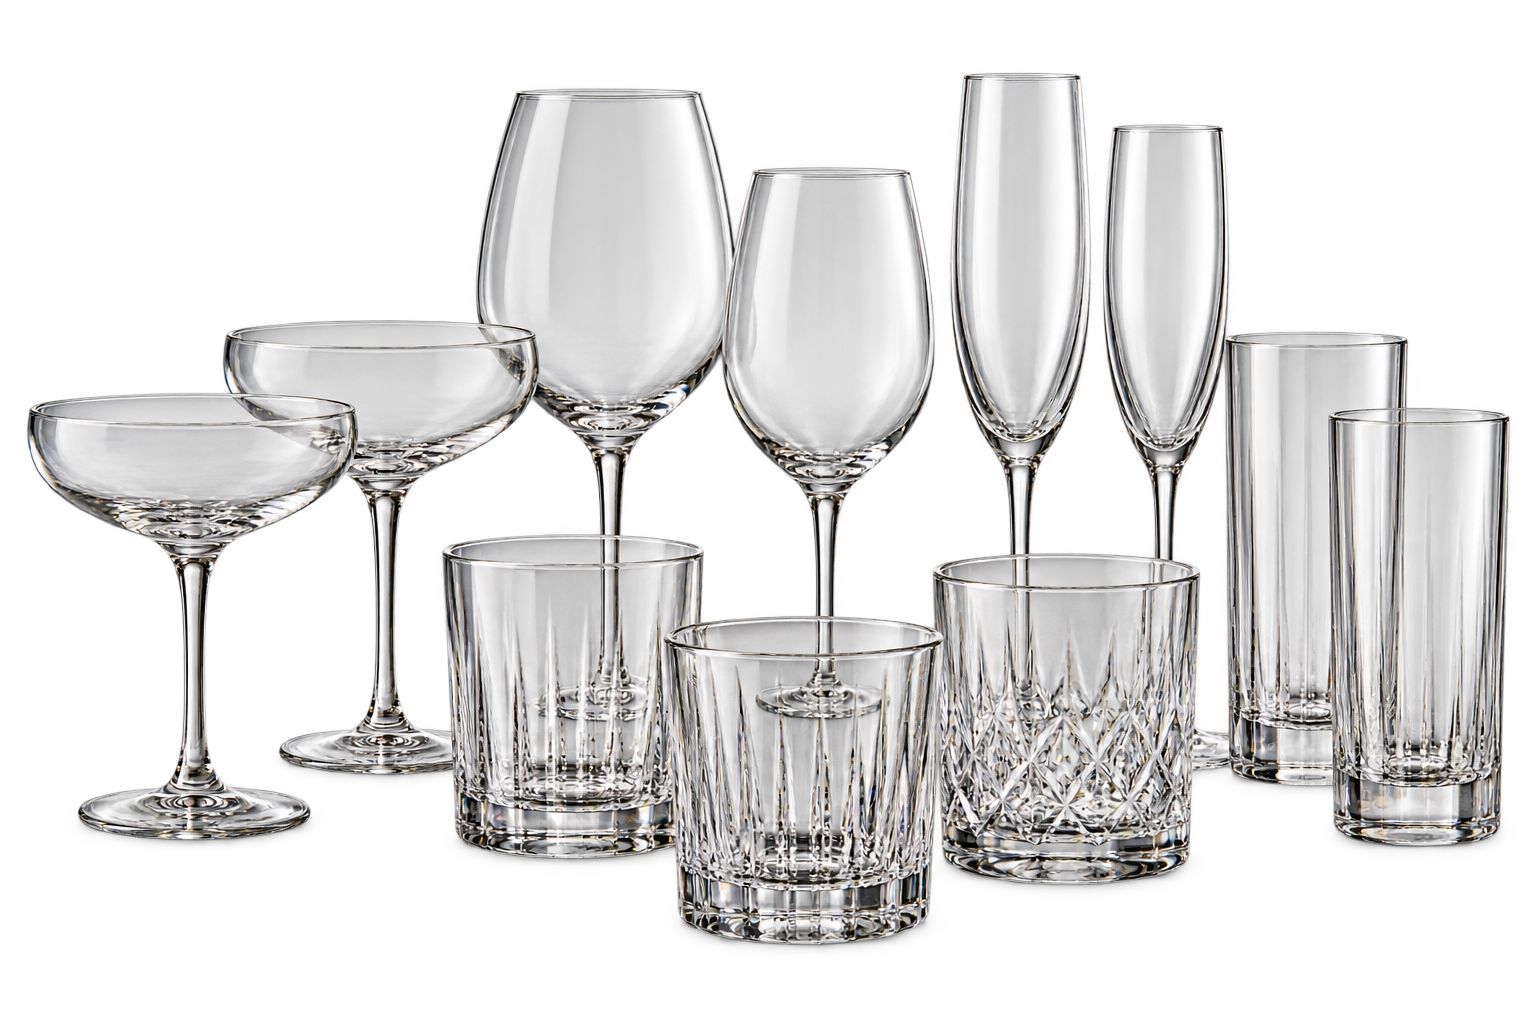
- Space for supplies and dirty glass handling
- Clear guest routes and emergency exits
Continue with the related wedding planning guide. For the bar, team and cocktail supplies together, see our wedding cocktail packages.
Tell us about your wedding with the date, postcode, guest number and the times you want cocktails served.