
Cocktailhire · Production example
The Savoy: Mirror-Bar Planning for a London Event
Cocktailhire’s published event history includes The Savoy. For a new hotel event, a Mirror Brick mobile bar is one option to compare with the room’s existing service point. This page shows the current bar design and planning dimensions; the illustration is a product view.
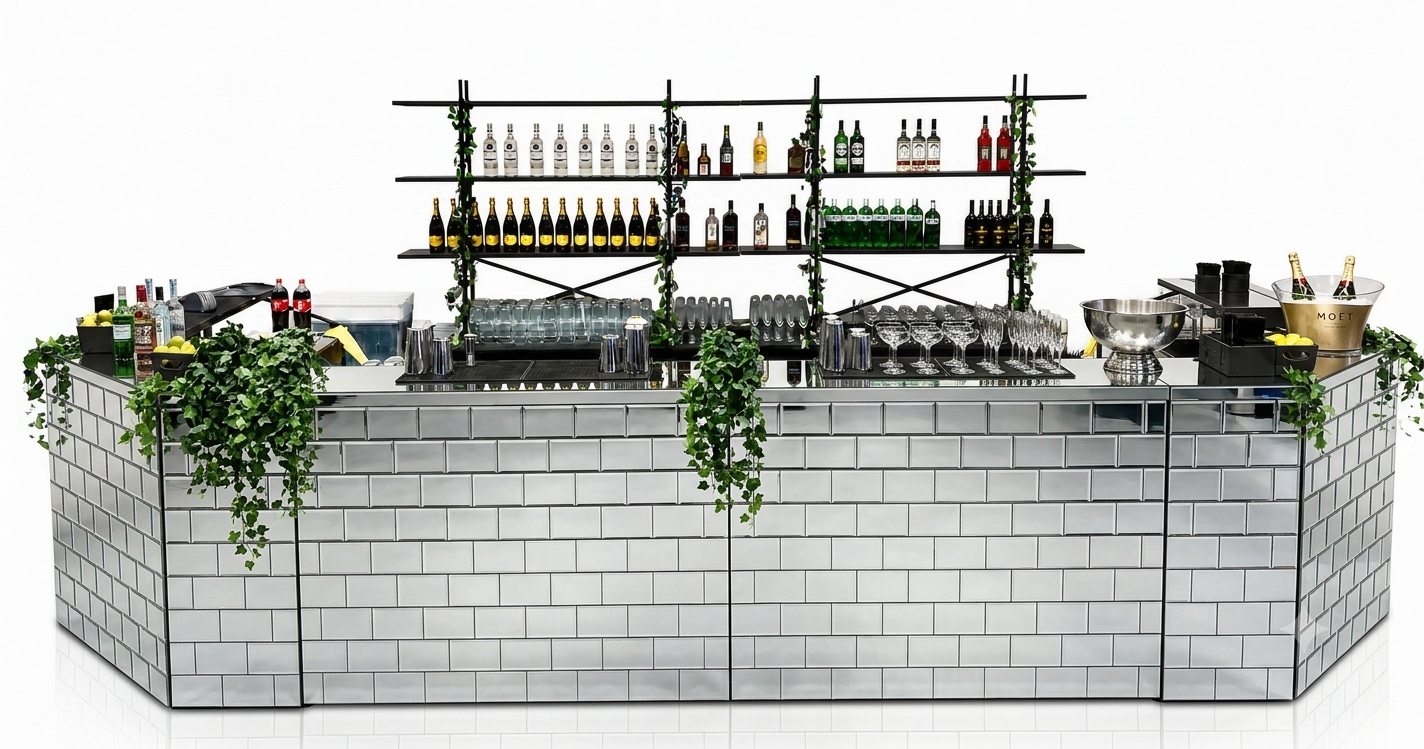
Choose the bar from the booked room
Obtain the actual floor plan and the hotel’s permission for outside service. Check the bar position against entrances, furniture and guest circulation. A mirrored finish changes the appearance of the frontage; it does not reduce the working space or access the team needs.
Mirror Brick layout options
Straight layouts require their ordered length by 1.5m depth. A horseshoe needs 2.5m depth at the ordered width; a full island needs 5.5m by 3.5m. Use the layout configurator to prepare production information for the room team.
Coordinate hotel and Cocktailhire provision
Agree the staff, drinks ingredients, ice, glasses, replenishment and clearing responsibilities. Use an existing counter for staff-only service or add our staffed mobile bar. A stocked package brings the agreed equipment and cocktail supplies together.
Prepare the delivery brief
Share loading instructions, usable lift and door dimensions, setup and removal windows, and your on-site contact. Any hotel-specific permission, insurance or document requirement should be confirmed for the current event.
Book a similar service
Start with the date, full postcode, booked room, guest count and service hours. The resulting quote defines your event’s bar, staff and supplies. The published history does not establish a past guest count or menu for this particular installation.