
Caterers & Production | Production Led Events and Build Sensitive Bar Setups
Build Sensitive Mobile Bar Hire
The bar may fit on the floor plan and still be impossible to get into position. Build sensitive mobile bar hire starts with the delivery route, installation slot and working space, before the finish is chosen.
Send the production contact, the unloading point and the route through to the proposed bar position. Include usable doorway and lift measurements, stairs, turns and any restrictions supplied by the building team. A photograph of the room is useful; photographs of the route into it matter just as much.
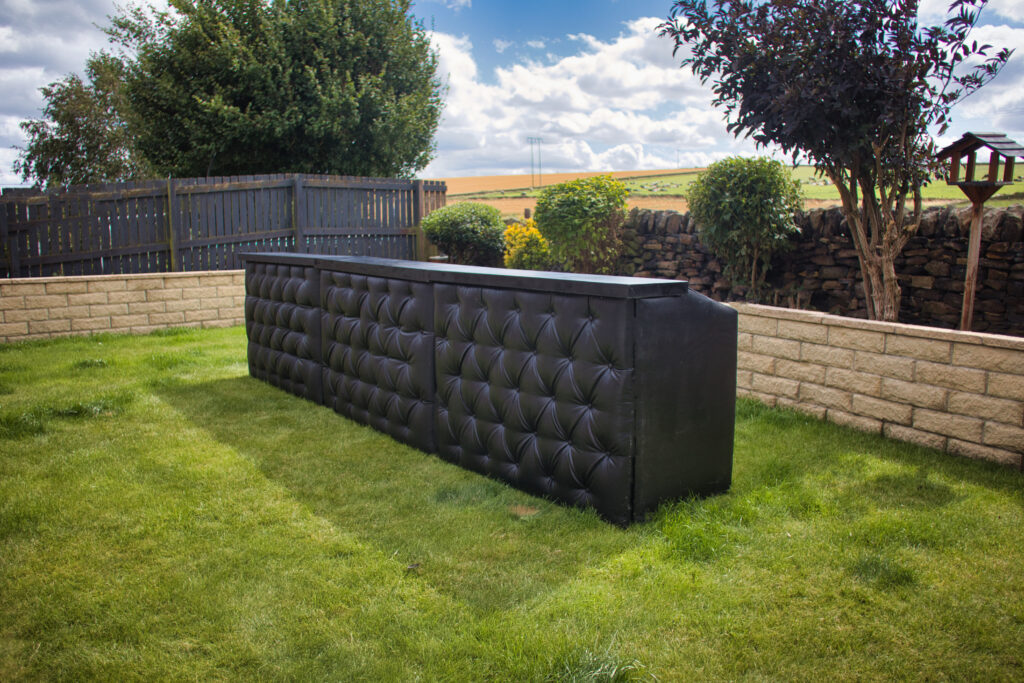
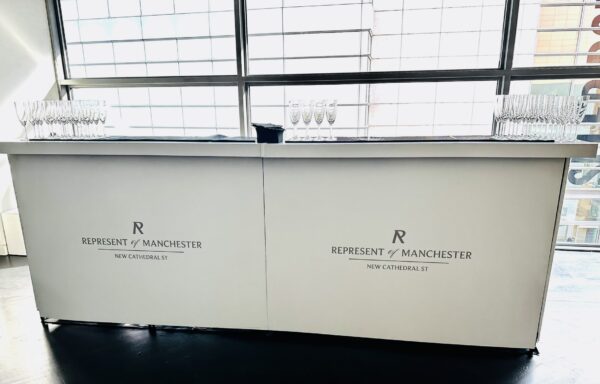
Our standard bar units have 1.5 metres of frontage each. That is not the full working footprint or a doorway-clearance specification. The selected layout also needs room for the team behind it, stock and guests approaching the counter. We confirm the proposed setup against your actual access information.
Mobile Bar Installations
Plan the installation route, not only the finished frontage
Show where equipment can be unloaded, where it can wait and when the route will be clear of other suppliers. Then mark the bar position, the space behind it and the guest approach. The installation and collection windows should be agreed separately from the hours when drinks are served.





What the organiser gets
What should a production team send before choosing a bar?
Send a marked floor plan, access photographs and usable measurements, together with the installation and collection windows. Include the guest count and drinks-service hours so the bar can be assessed as a working service point, not just a piece of scenery.
- Mark unloading, temporary storage and the route to the bar position.
- Measure doorways, lift openings and interiors, and any tight turns.
- Identify stairs, floor protection requirements and other supplier movements.
- Provide the site contact and separate access, service and collection times.
Best fit
When to book this
Use this service when the build schedule, delivery route or room layout affects the bar installation. Do not choose the smallest frontage simply to make a drawing fit. Guest numbers and service demand still decide the working bar and staffing needed.
Planning answers
Choose the drinks service for your catered event
Start with the setup
Most catered, wedding and gala-dinner briefs usually narrow into one of these routes next
Bartenders only
Hire an Event Bartender
Best where the room already works operationally and the main need is composed guest-facing bartenders.
Mobile bar
Mobile Bar Hire
Best where the room needs a stronger drinks focal point, better guest flow and a more finished front-of-house presence.
Mixologist service
Mixologist Hire
Best where the bar service needs to feel more polished, more considered and guest-facing without overcomplicating the room.
Flair service
Flair Bartender Hire
Best where the brief can carry more visible theatre and a stronger cocktail moment.
Complete bar service
All-In-One Packages
Best where more of the cocktail service and bar structure needs handling under one clearer service choice.
Bartenders in Service
Experienced bartenders for the parts of the event guests remember first
For catered and production-led work, the standard is not just whether drinks are poured. It is whether the bar reads properly in the room, whether the pace holds once arrivals start, and whether guests are looked after without the bar service becoming the organiser's problem.


Service format
Mobile bar plus staff
Best where the room needs its own drinks focal point, a cleaner guest journey or a bar front that feels on-brand rather than generic.
Service format
Bartenders only
Best where the venue or production already has the right working position and the event mainly needs good people carrying the service properly.
Service format
Bar, staff and service plan
Best where the brief needs more shaping around arrivals, formal receptions, more considered cocktail service or a more visible service style once guests arrive.
Events, Clients and Reviews
Recognisable proof that the standard holds where guests notice the details quickly







Read clients' own accounts of their events in our public Google reviews.
Venue and event references
A working example: a modular bar installed through hotel access
Our mobile bar installation at The Savoy, London used three modular units assembled in the ballroom after entering through rear access. The finished frontage was 4.5 metres. That event shows why access and assembly belong in the plan; it does not establish the clearances for another building or imply hotel endorsement.
Related pages in Production Led Events and Build Sensitive Bar Setups
More planning answers
Other Caterers & Production routes
High-standard events rarely sit inside one narrow brief once the room is locked in
Other commercial sections
Commercial event work often crosses venue, hospitality and sector lines
Frequently asked questions
What caterers, planners and organisers usually want answered before they book
Is a 1.5 metre bar unit the complete footprint?
No. 1.5 metres is the frontage of a standard unit, not its full working footprint. Allow for the selected bar layout, the team behind it, stock and the approach for guests. Confirm the working area before fixing the position on the floor plan.
Which access measurements should the production team provide?
Provide usable doorway widths and heights, lift openings and interior dimensions where relevant, plus photographs of stairs, turns and the route from unloading to the bar. The finished bar frontage is not a specification for the size of components being carried through the building.
Can the bar be installed before the drinks service starts?
Separate the installation window from the drinks-service hours in the brief. Include when the team can unload, who will meet them and when other suppliers need the same route. The agreed access and collection arrangements belong in the booking; early access should not be assumed.
Can we select a smaller bar to fit the drawing?
The layout must work for both the room and the full guest count. Our usual planning ratio is one 1.5 metre bar unit per 100 guests and one bartender per 50 guests. Treat those as a starting point, then discuss arrival patterns, drink choices and working space rather than lowering the guest count.
Final step
Send the floor plan and access information
Start with the date, address, full guest count and service hours. Add the proposed layout, access route, measurements and installation window when available. If the floor plan is not final, identify the known restrictions so the initial bar proposal is based on the space you can actually use.